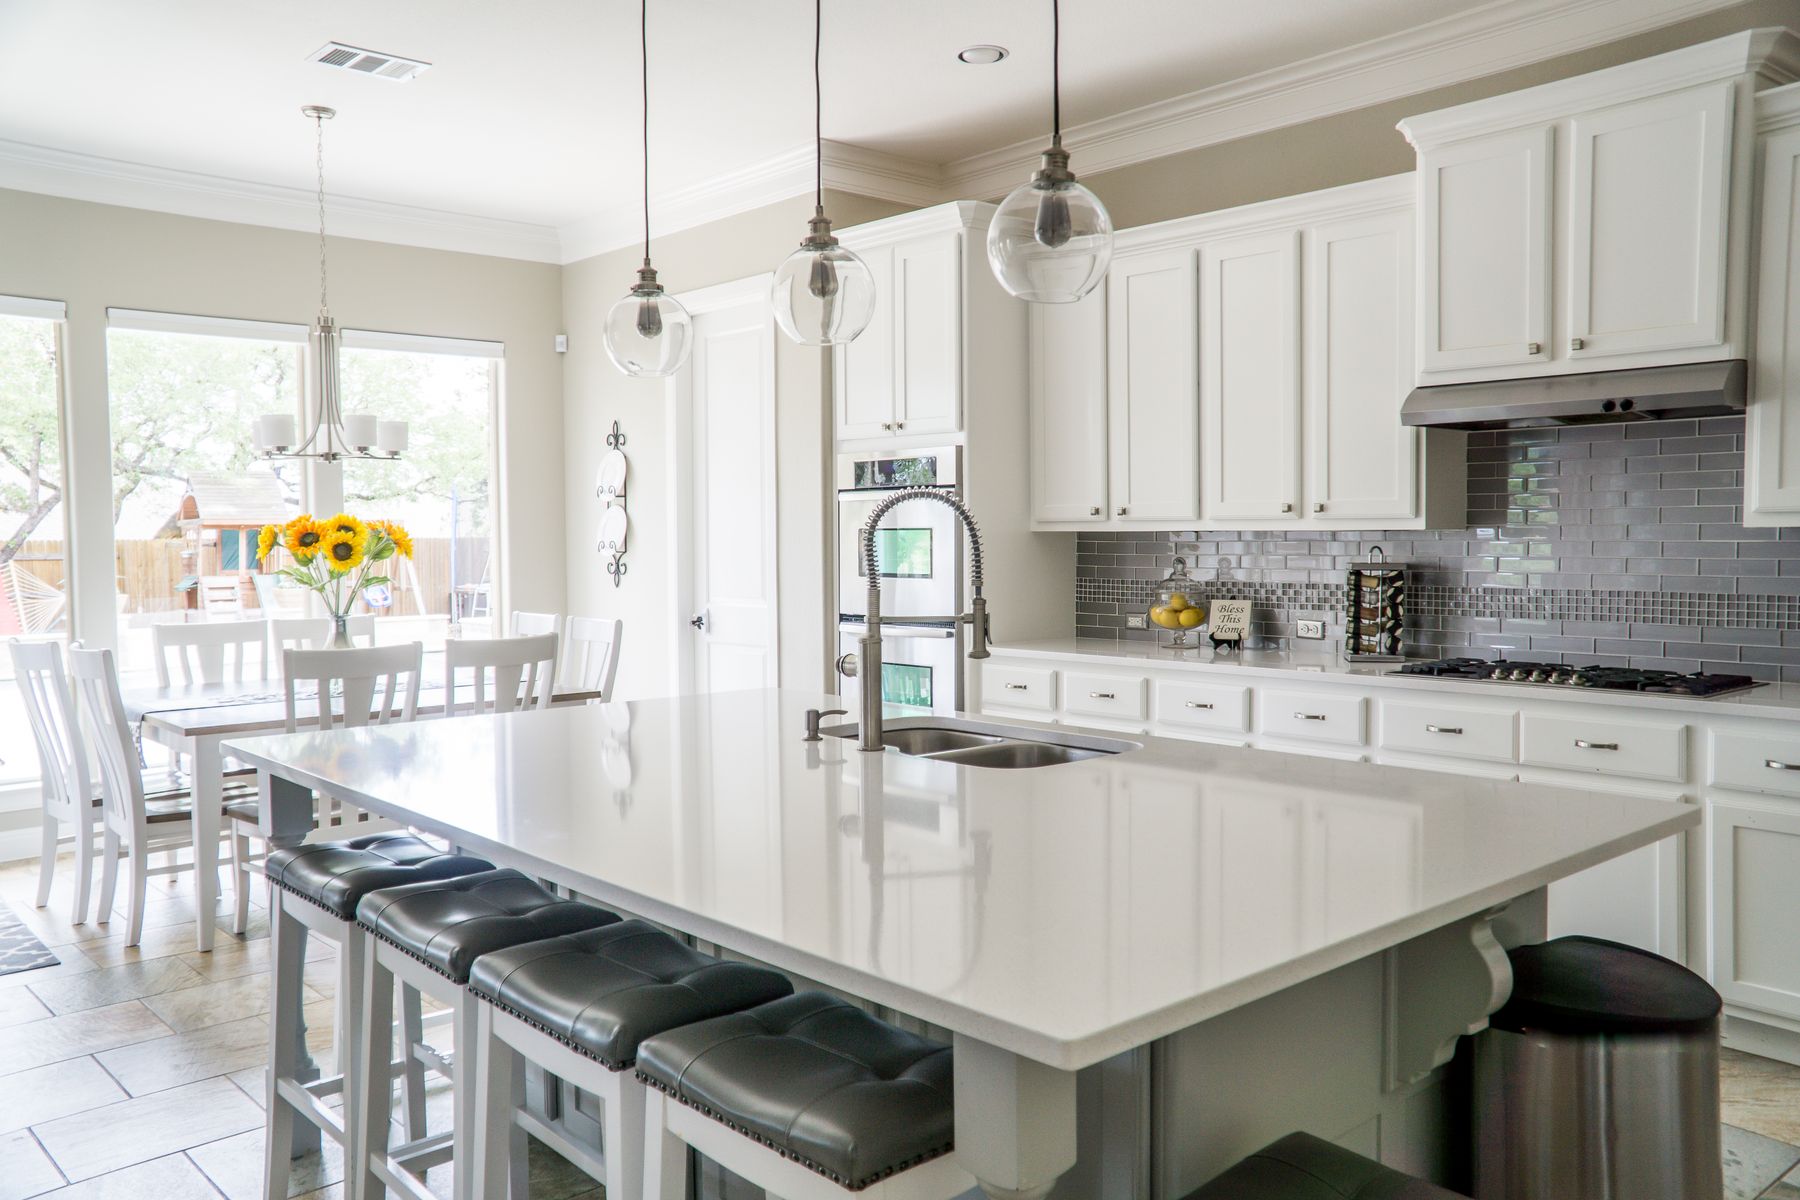
Rooms that breathe with planting and light.
Interiors where planting, daylight and material softness are designed as one living system.
Map planting to the room.
Planting mass, light and humidity behave like one interior system rather than decorative greenery.
Entry
A filtered arrival using taller planting and a soft understory to reduce visual noise at the threshold.
Selected projects
A closer look at material decisions, spatial relationships and the details that shape each project.


A clear design process.
Every project begins with context, constraints and a clear spatial idea, then develops through material, detail and delivery.
Start a projectPlanting as spatial material.
Planting, light and material are planned together so interiors feel calmer, softer and more responsive to daily life.
Planting, humidity and softer edges shape the interface.
It should feel like rooms and planting were conceived together, not like greenery was added after the fact.
Entry
Filtered arrival and calm humidity cues.
Bath
Soft ritual and moisture-friendly species.
Work
Lower-density planting for focus.