COMMERCIAL INTERIORS
Spatial systems for modern work.
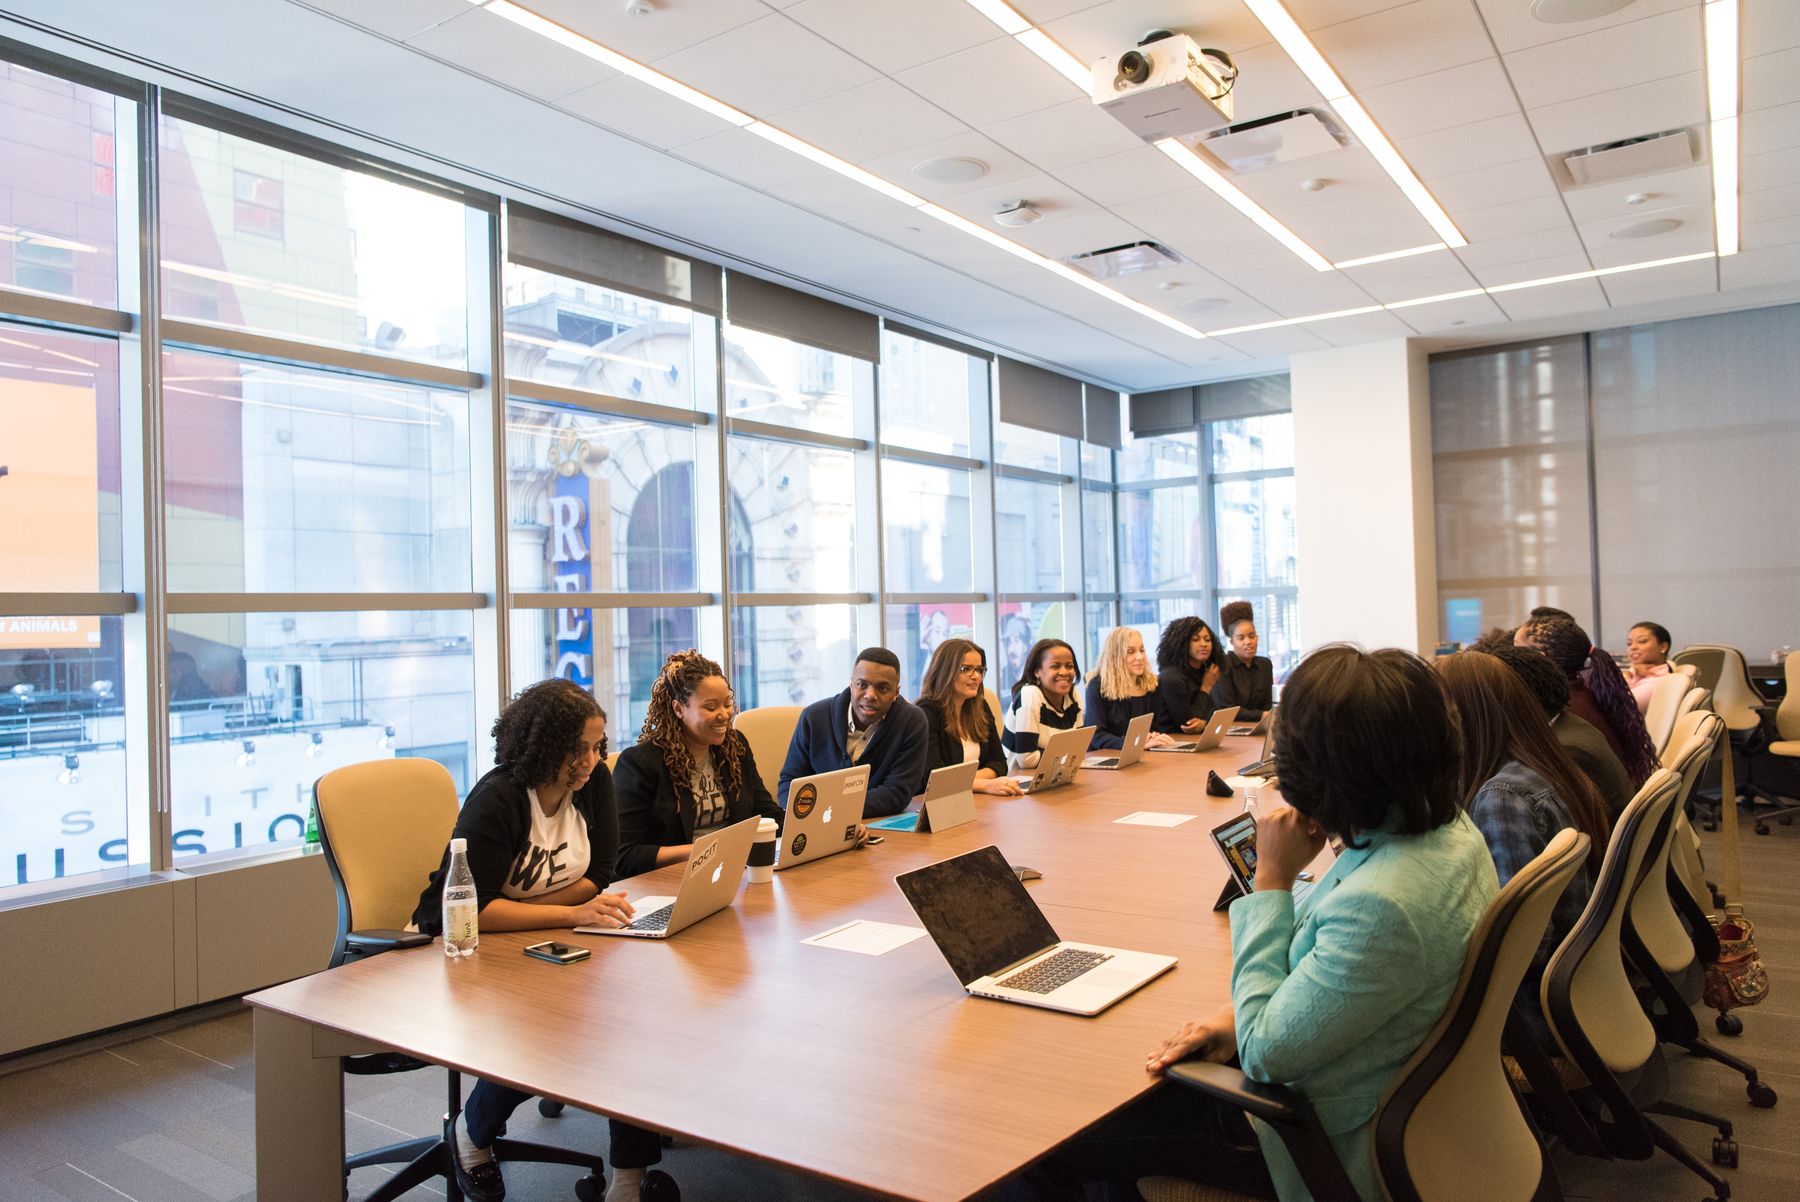
Workplaces planned around focus, collaboration, circulation and change.
Plan for how work happens.
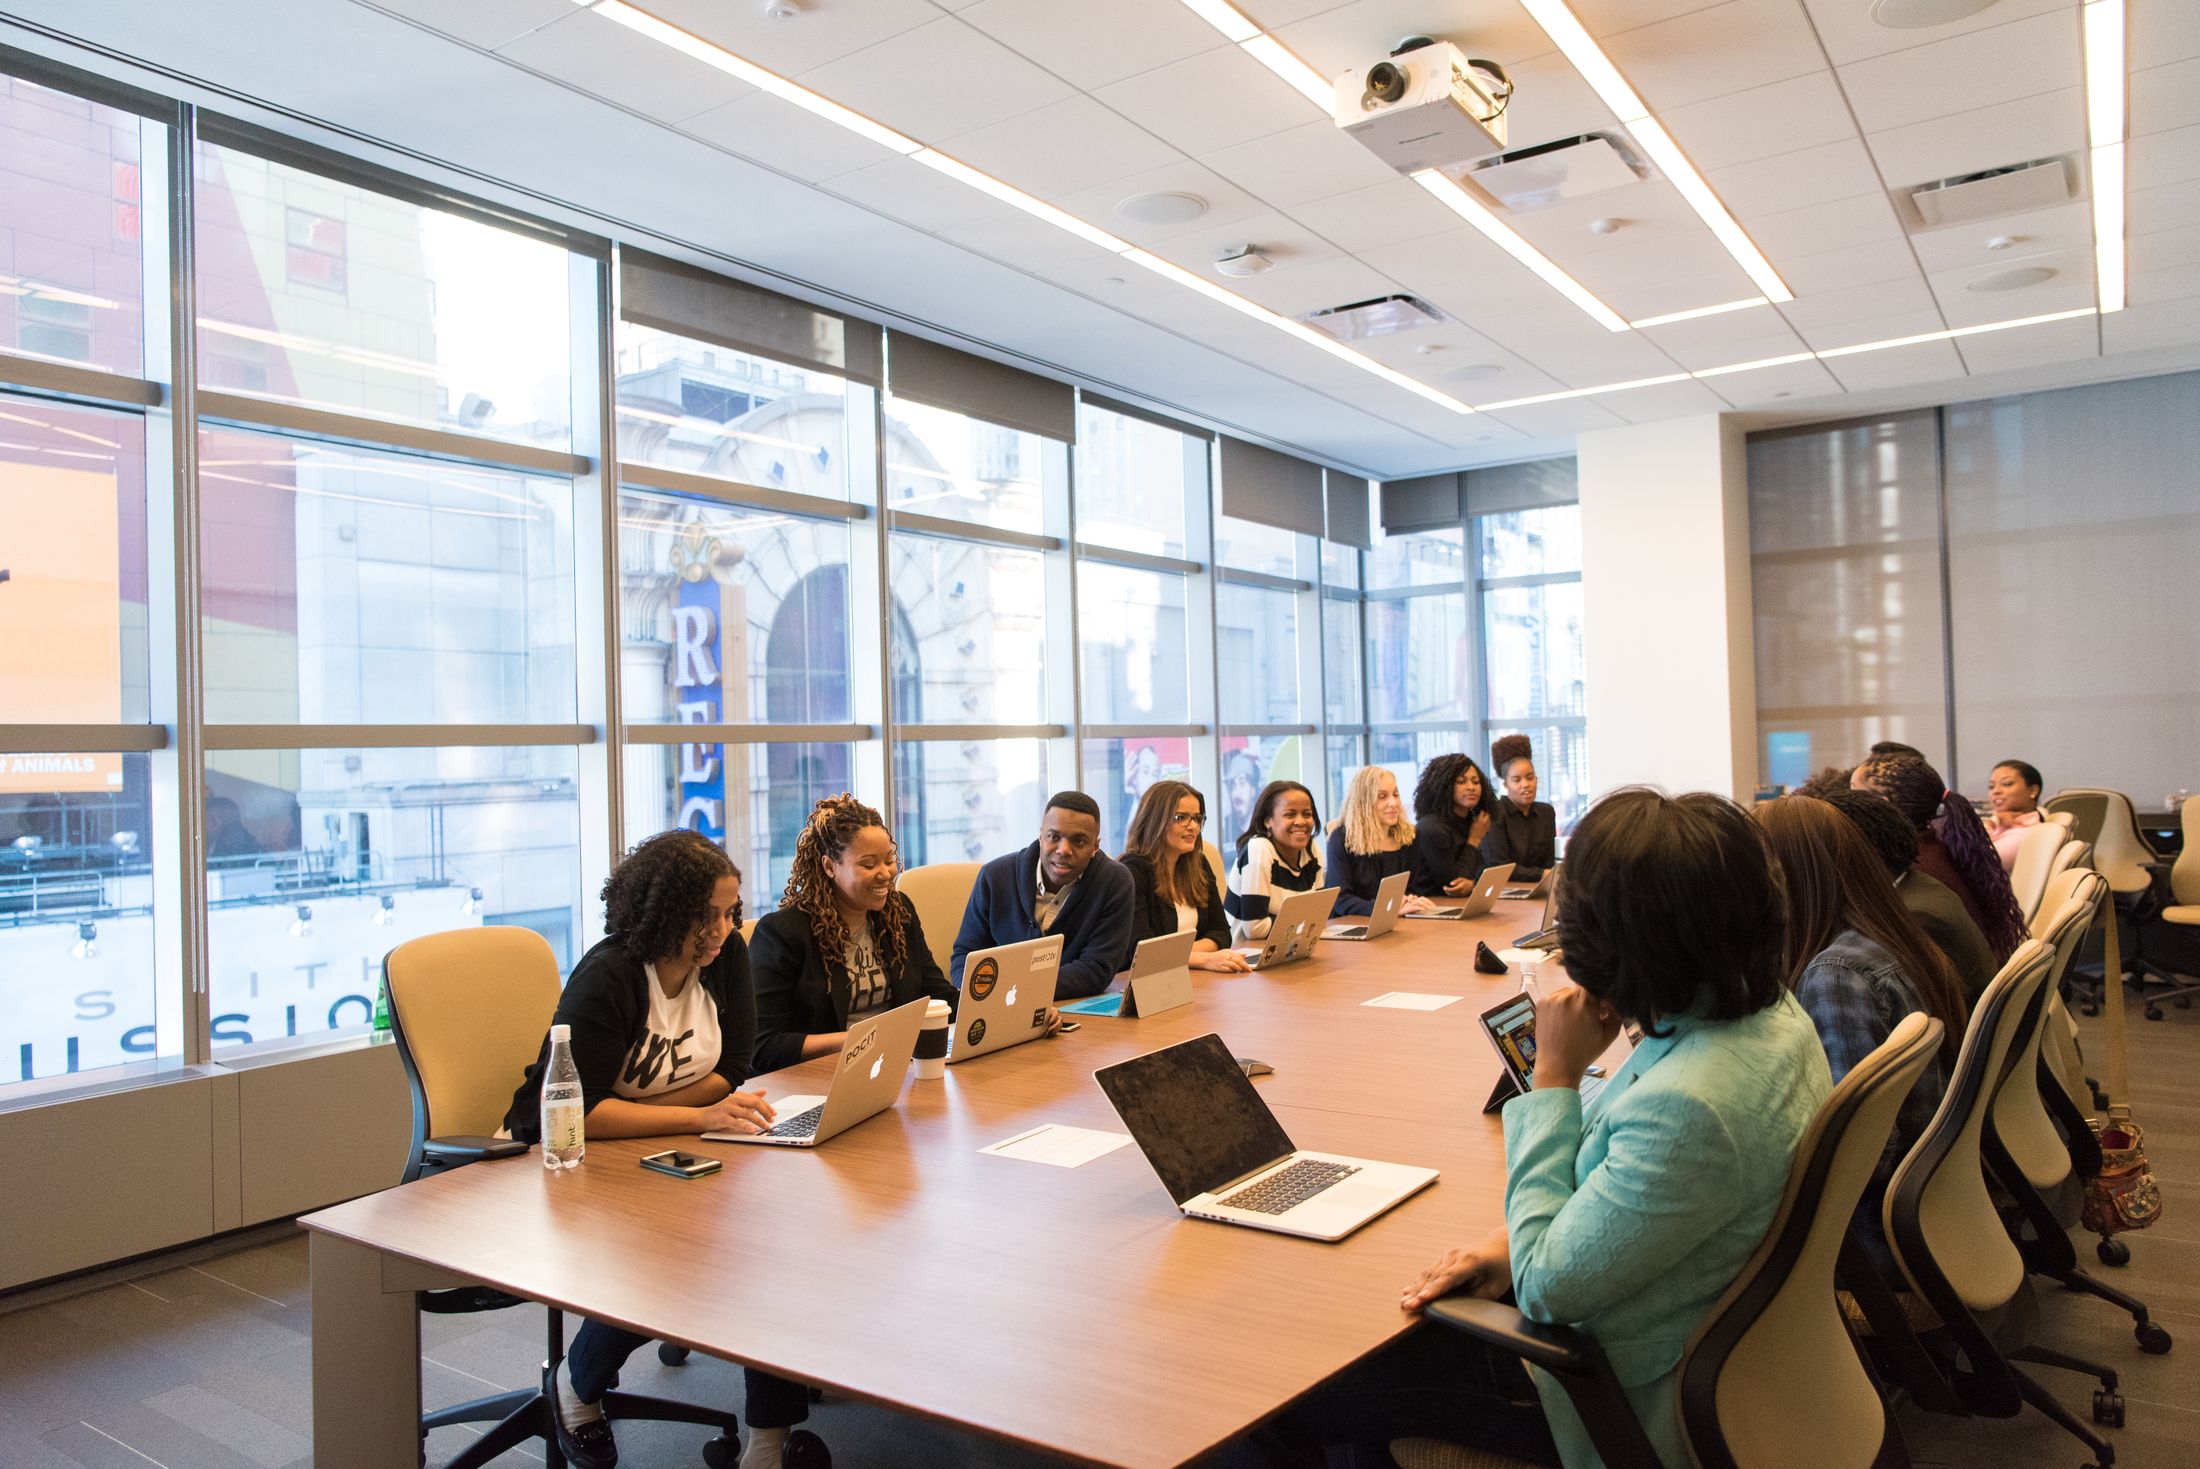
Focus, meeting, social and circulation zones now read as a connected workplace plan.
Work mode
Focus / 26 desks
Meeting / 4 rooms
Social / cafe
Flow spine
Selected zone
Focus
Low-noise work settings sit away from social spill and remain connected to storage and team support.
NoiseLow
Occupancy26 seats
PriorityDeep work
Selected projects

A closer look at material decisions, spatial relationships and the details that shape each project.
METHOD
A clear design process.
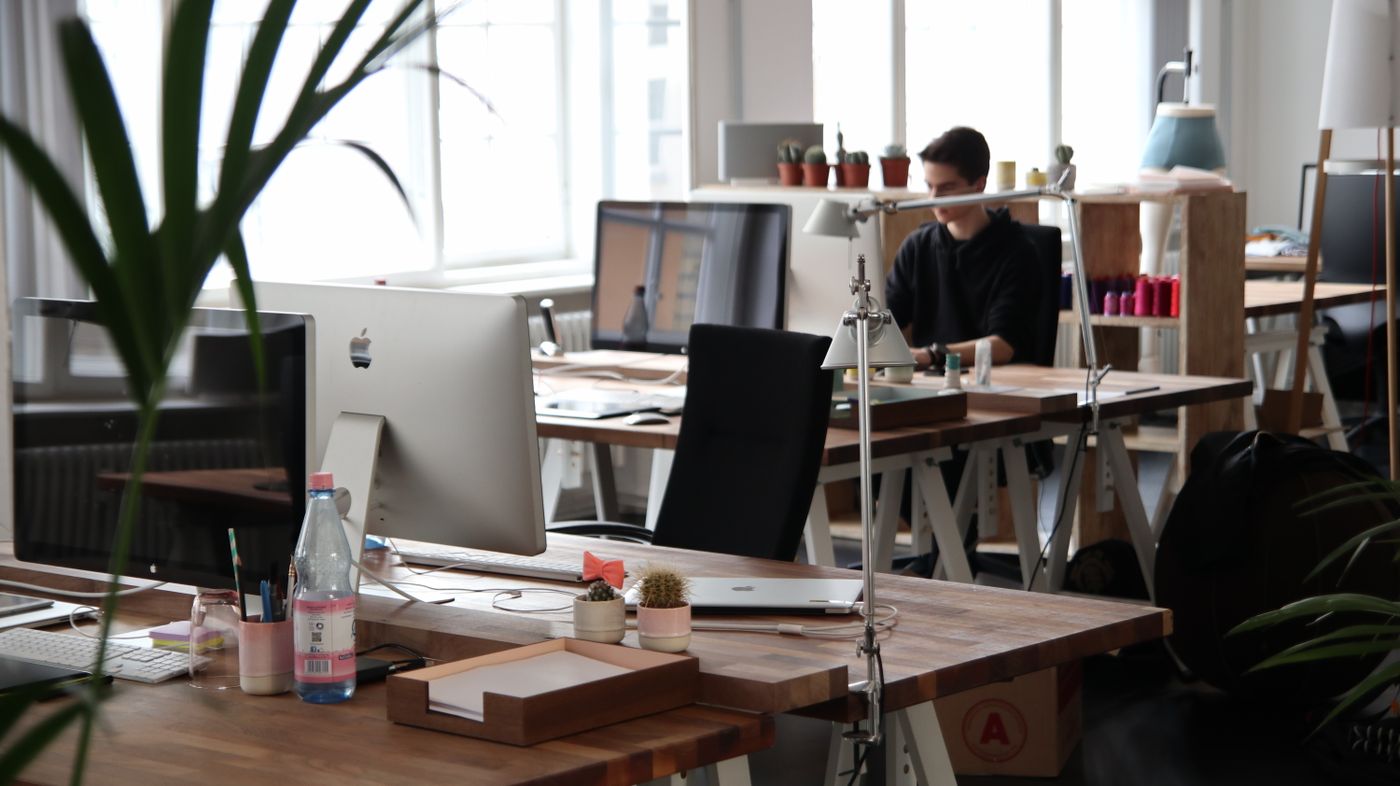
Every project begins with context, constraints and a clear spatial idea, then develops through material, detail and delivery.
Start a projectWorkplace planning with purpose.
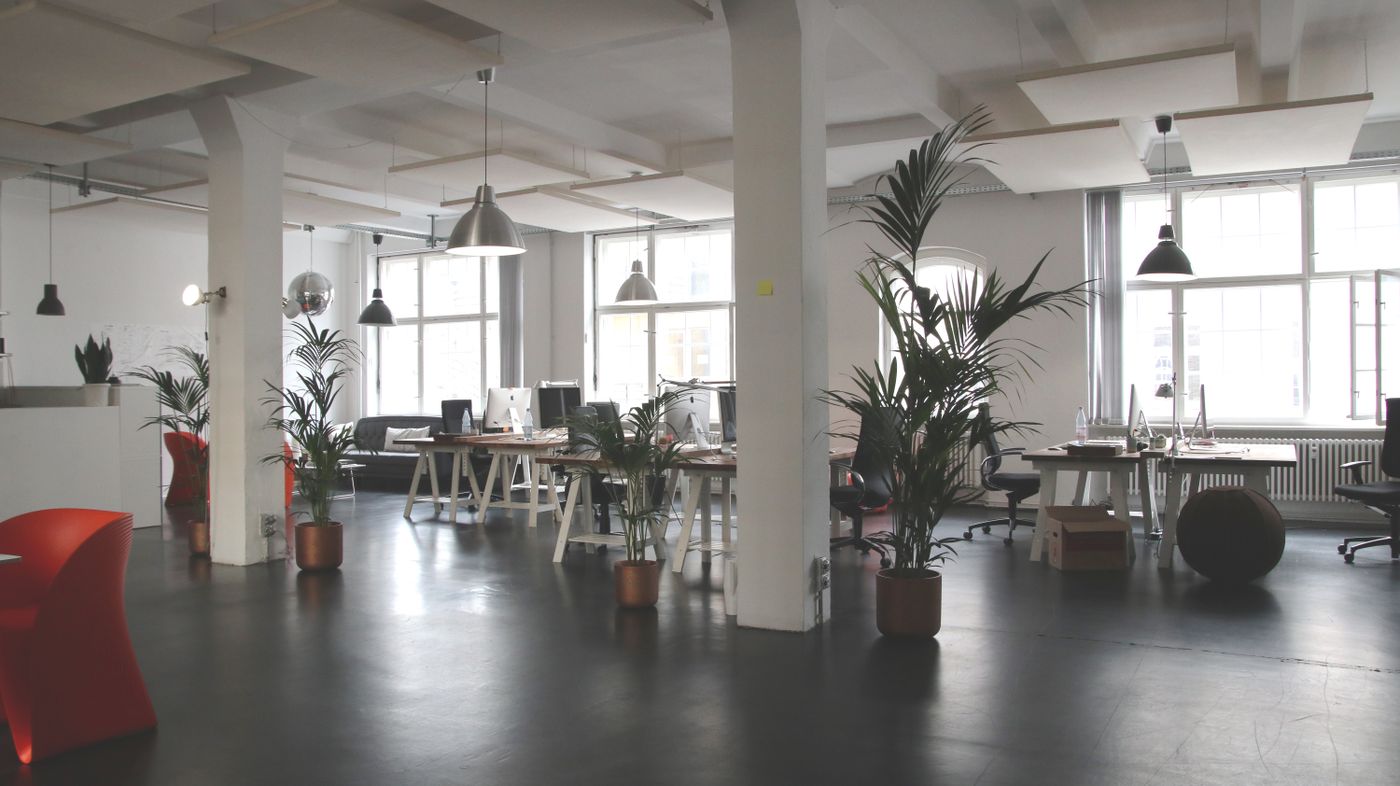
Focus, collaboration, support spaces and circulation are organised as one adaptable workplace system.
WORKPLACE SYSTEM
Zones, adjacency and flow are now the visual identity.
The site should communicate layout intelligence, not just aesthetic office images.
FocusHeads-down
MeetingShared
SocialBreakout
FlowCirculation