RURAL & CABIN ARCHITECTURE
Weather, timber, terrain.
Cabins and rural buildings designed from weather, terrain and long views.
Design the cabin from the site first.
Terrain, sun, wind and view now occupy one coherent presentation board rather than an empty dotted rectangle.
Sun arc
Wind
View cone
Terrain
Current site reading
Sun
The main room opens to south-east light while the deeper roof edge controls glare and protects the threshold.
DirectionSouth-east
PriorityMorning light
ResponseDeep roof edge
Selected projects
A closer look at material decisions, spatial relationships and the details that shape each project.
METHOD
A clear design process.
Every project begins with context, constraints and a clear spatial idea, then develops through material, detail and delivery.
Start a projectArchitecture shaped by the site.
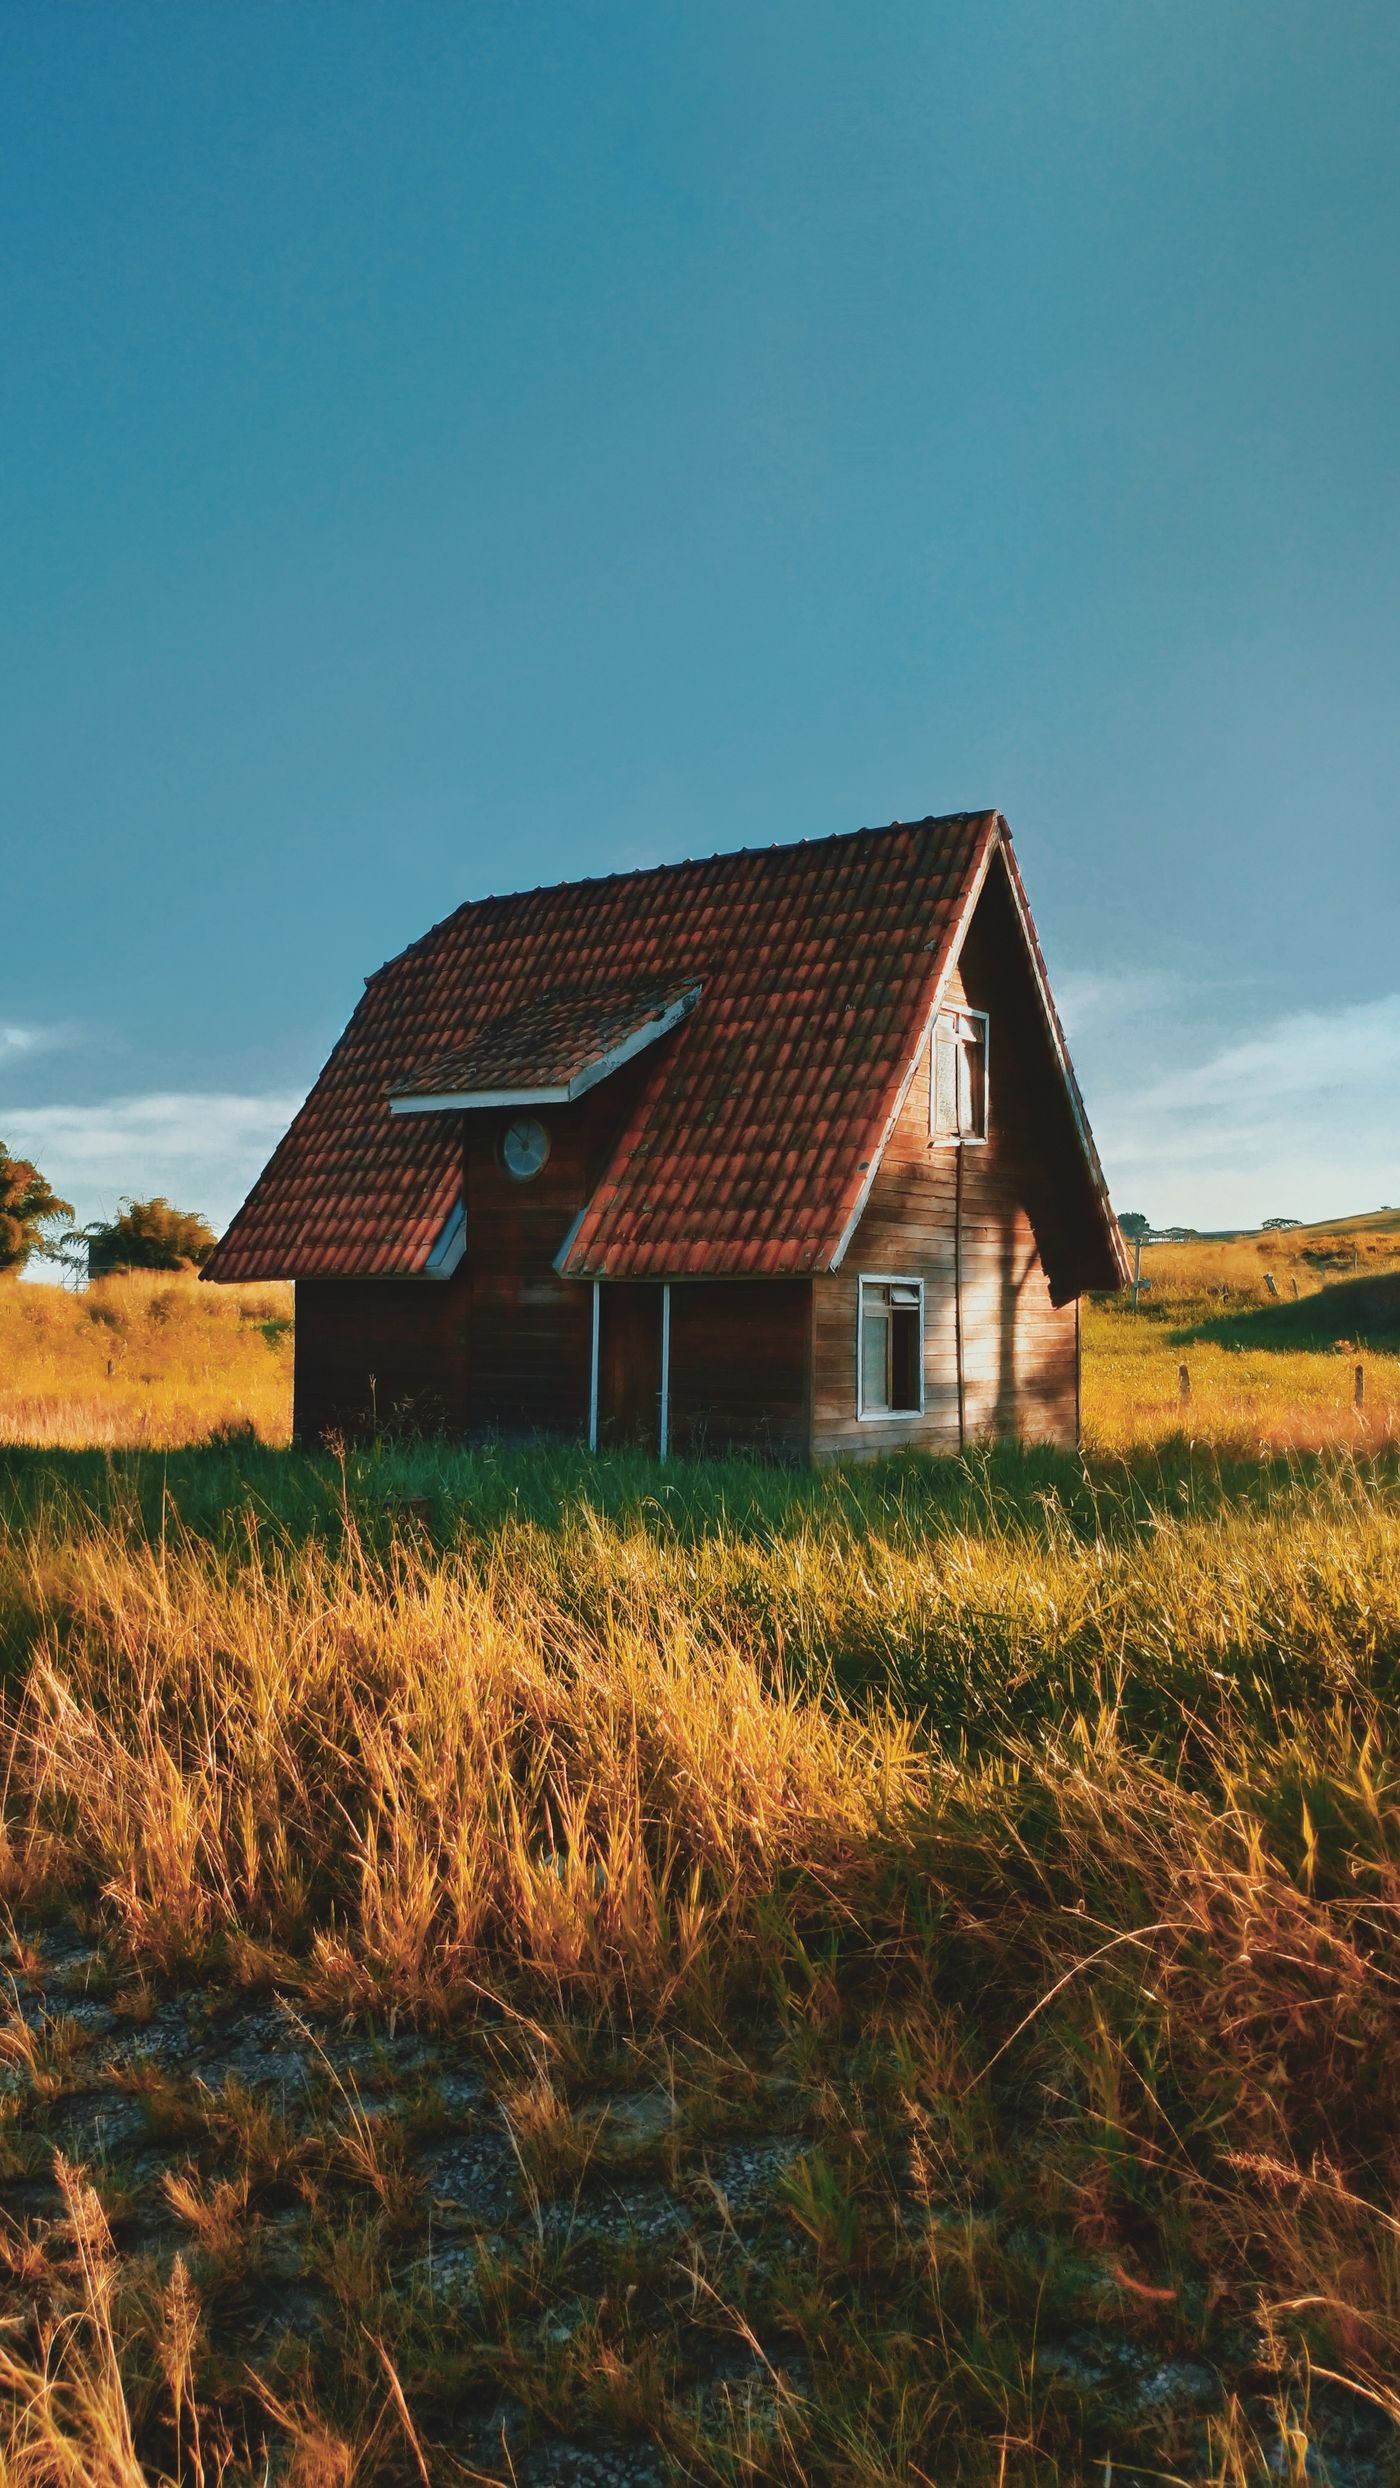
Sun, wind, slope and long views determine how each rural building sits in the landscape.
RURAL LOGIC
Timber structure meets weather, topography and view.
The identity is less about “cozy cabin pictures” and more about how the site actually behaves.
WindShelter
ViewFrame
SunLow light
TerrainSlope