Concrete, structure, silence.
We design civic and cultural architecture through structure, proportion and controlled light.
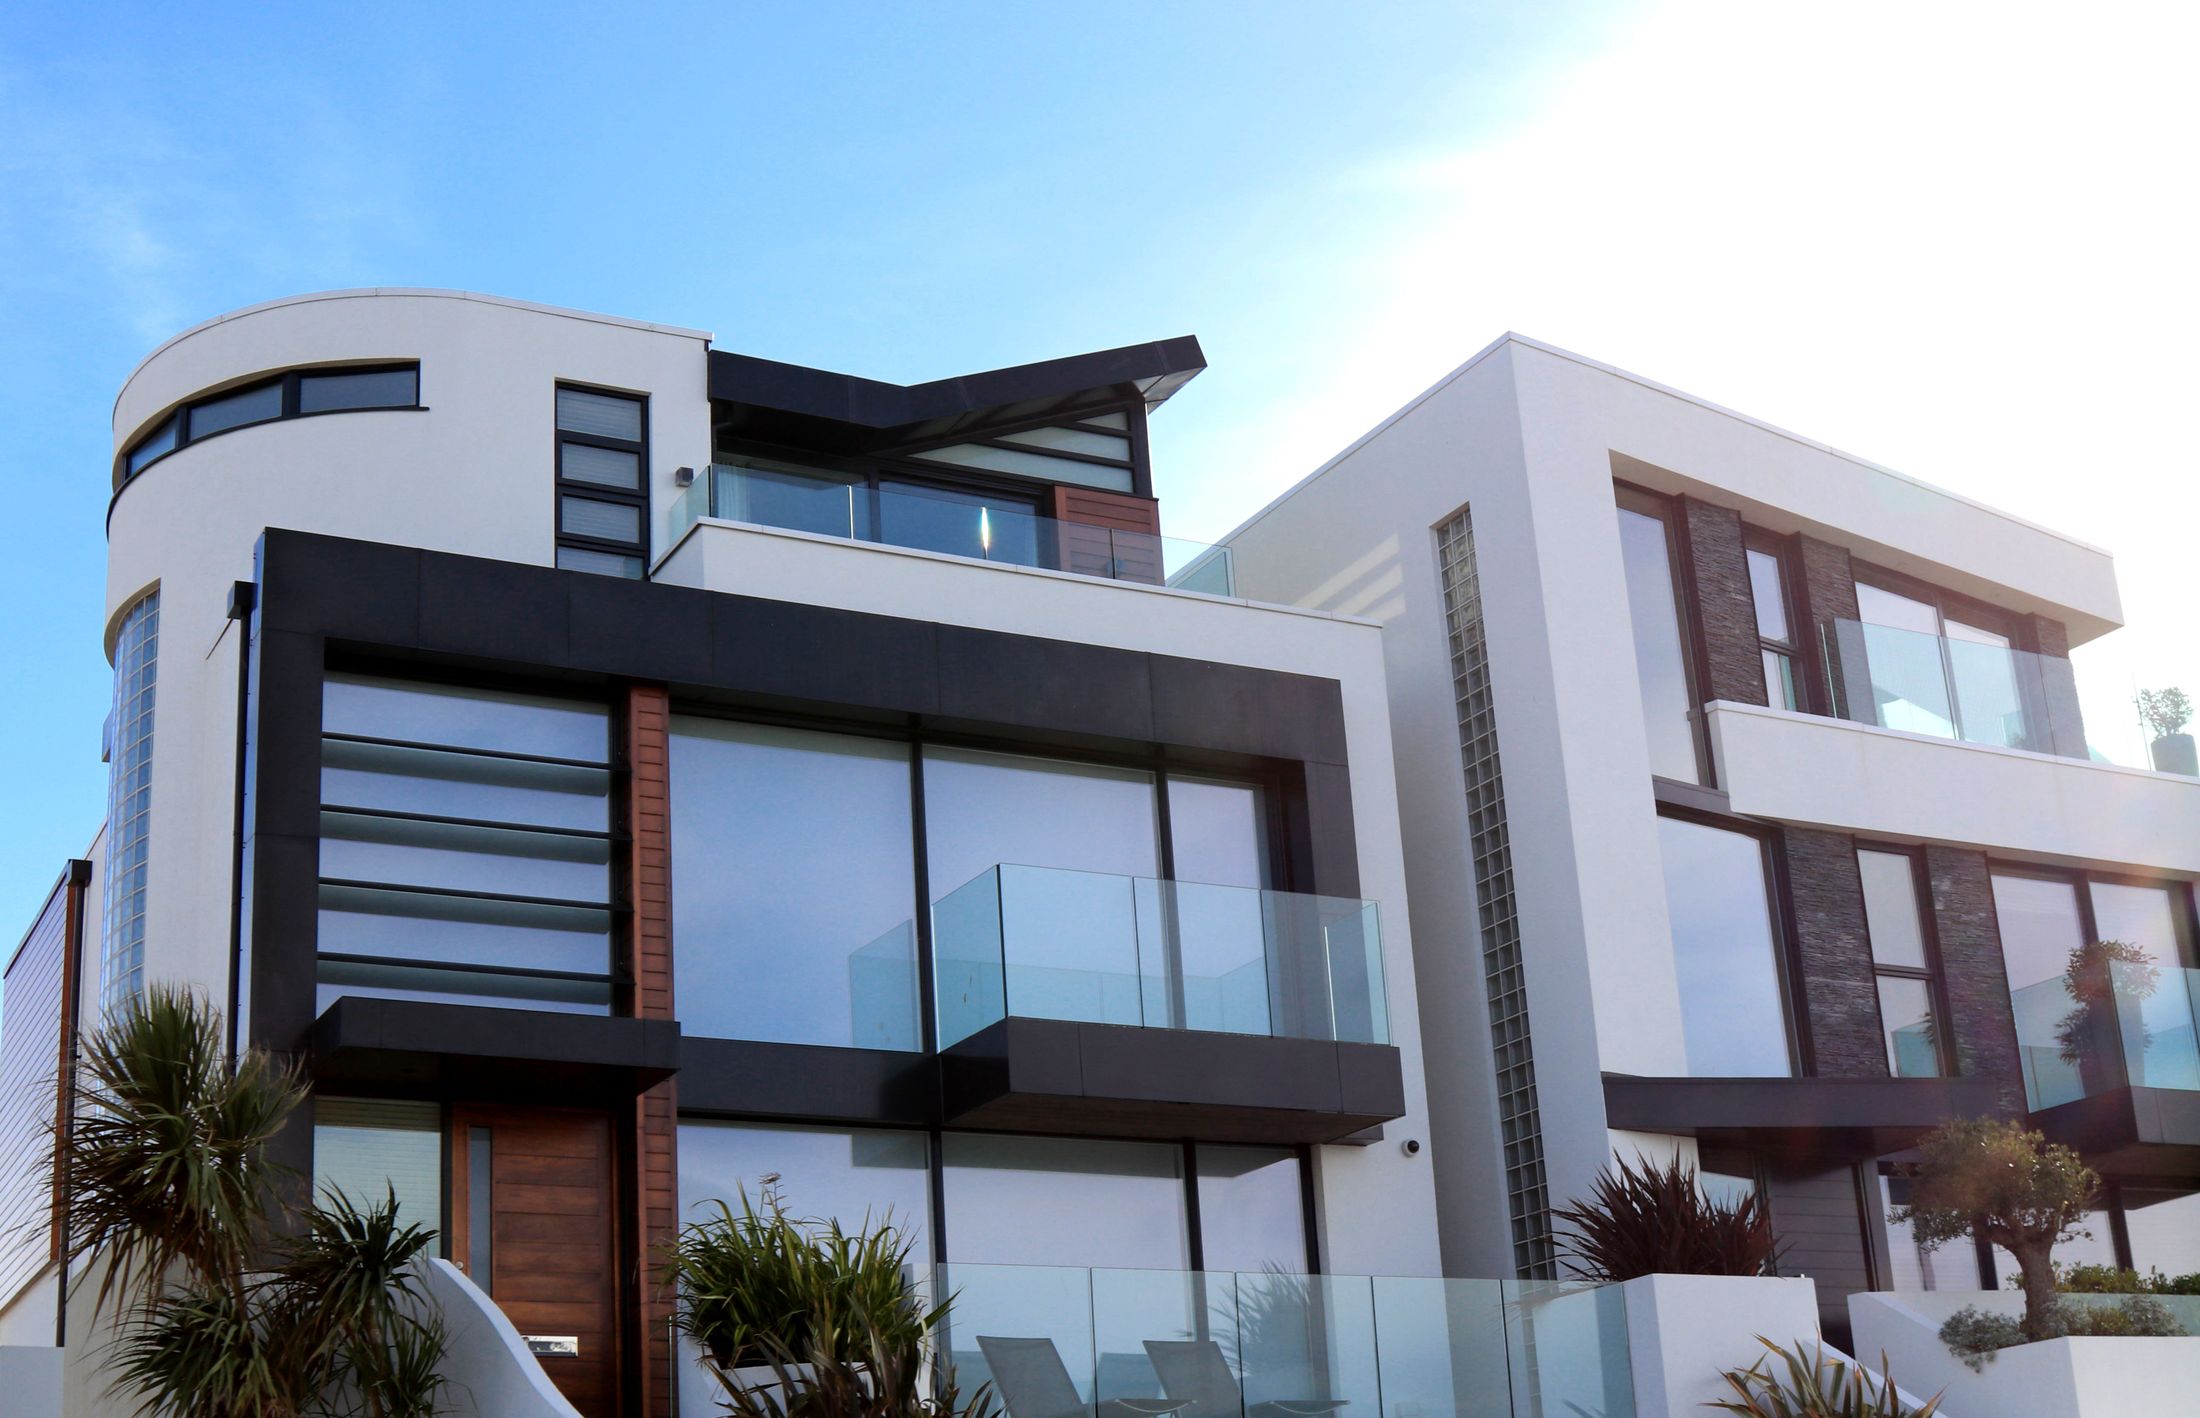
Read the project through drawing.
Plans and built work are presented as the same architectural object, not separate portfolio cards.

Section A–A
Depth, slab edges and north light make the central civic void legible.
Selected projects
A closer look at material decisions, spatial relationships and the details that shape each project.


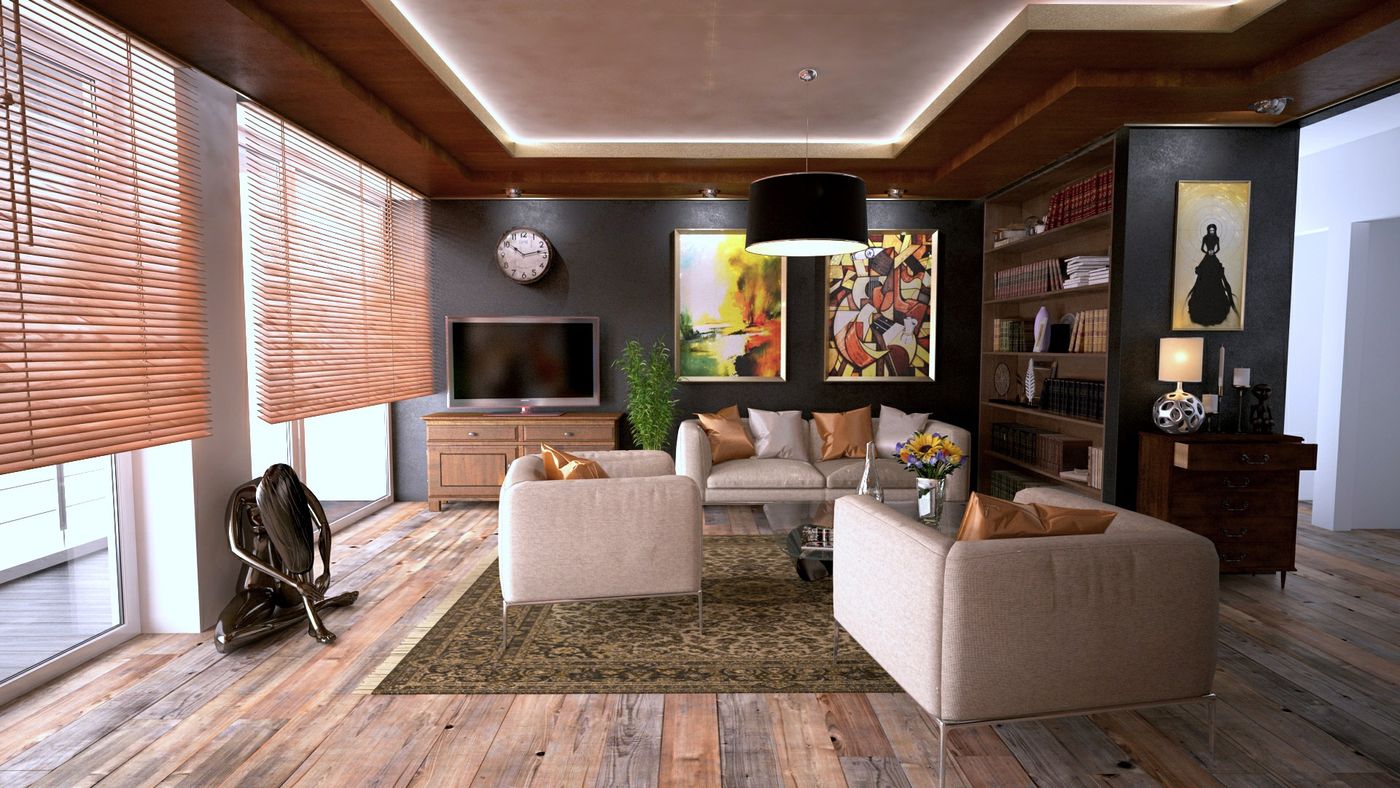
A clear design process.
Every project begins with context, constraints and a clear spatial idea, then develops through material, detail and delivery.
Start a projectDrawings and built work
Project drawings sit beside the built work to show how structure, light and material become architecture.
Space described through cut, weight and rhythm.
MONOLITH should feel like you are opening a monograph: project writing, drawing language and concrete depth take priority over generic conversion-first layout logic.