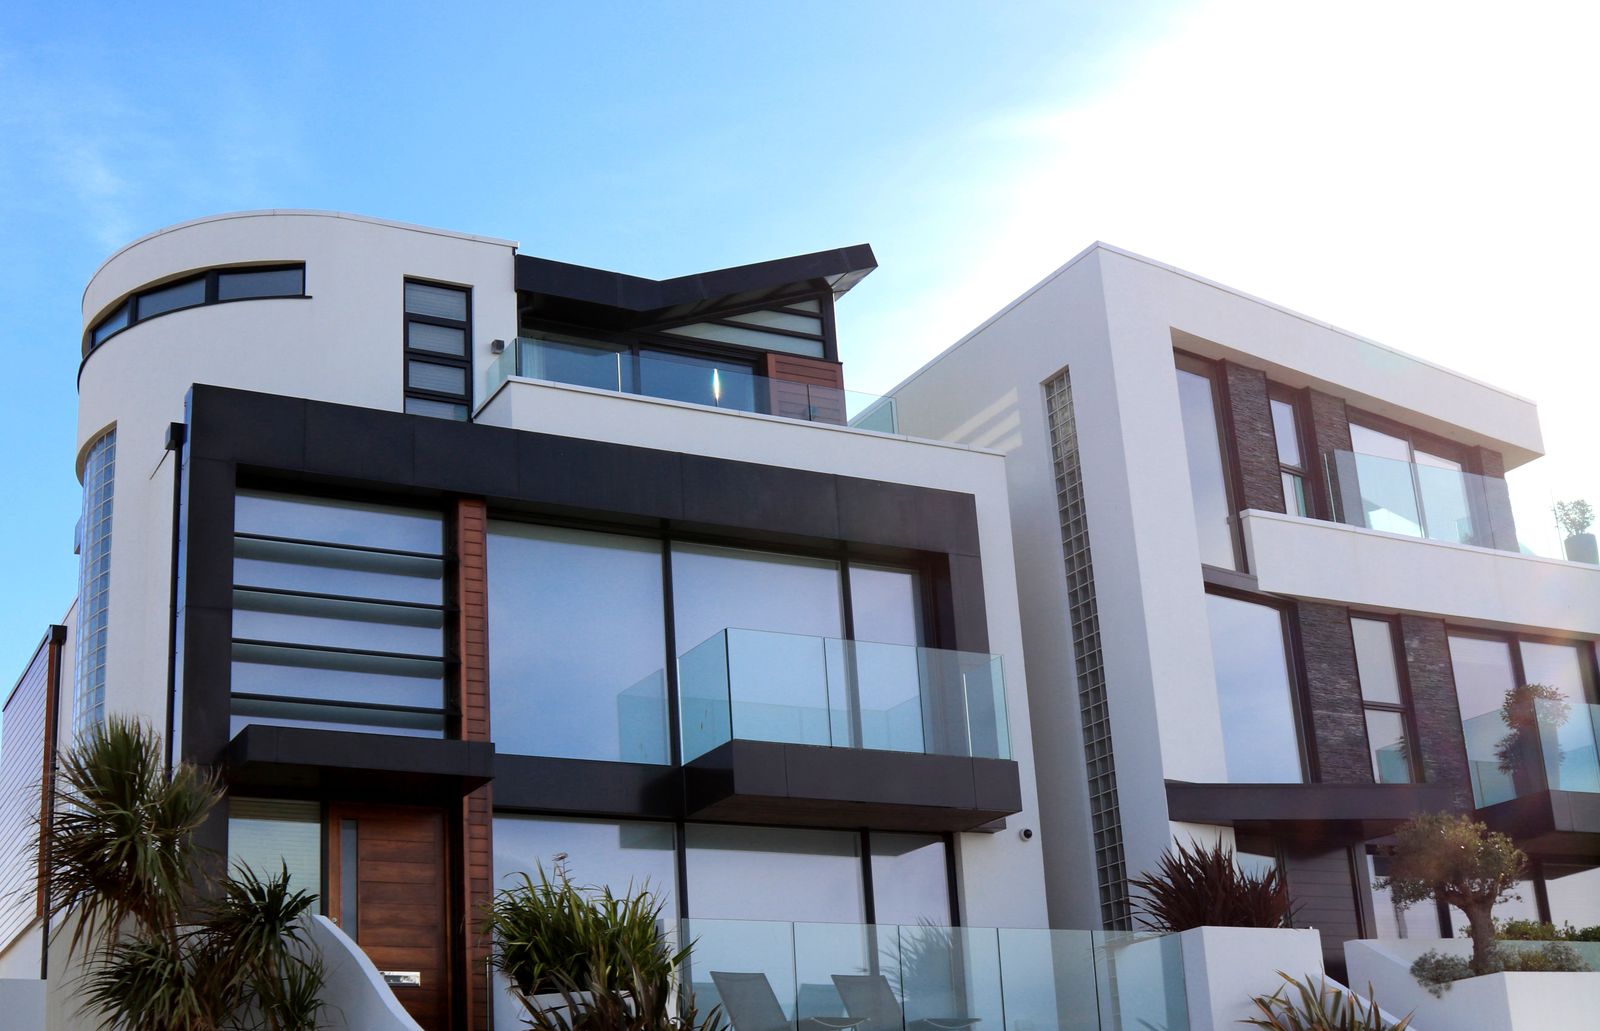
PROJECT 01
Residence
Use this space for project story, location, size, date, brief and the exact material decisions that make the studio credible.
Use this route for project storytelling, not a sterile grid of portfolio thumbnails.
Use this space for project story, location, size, date, brief and the exact material decisions that make the studio credible.
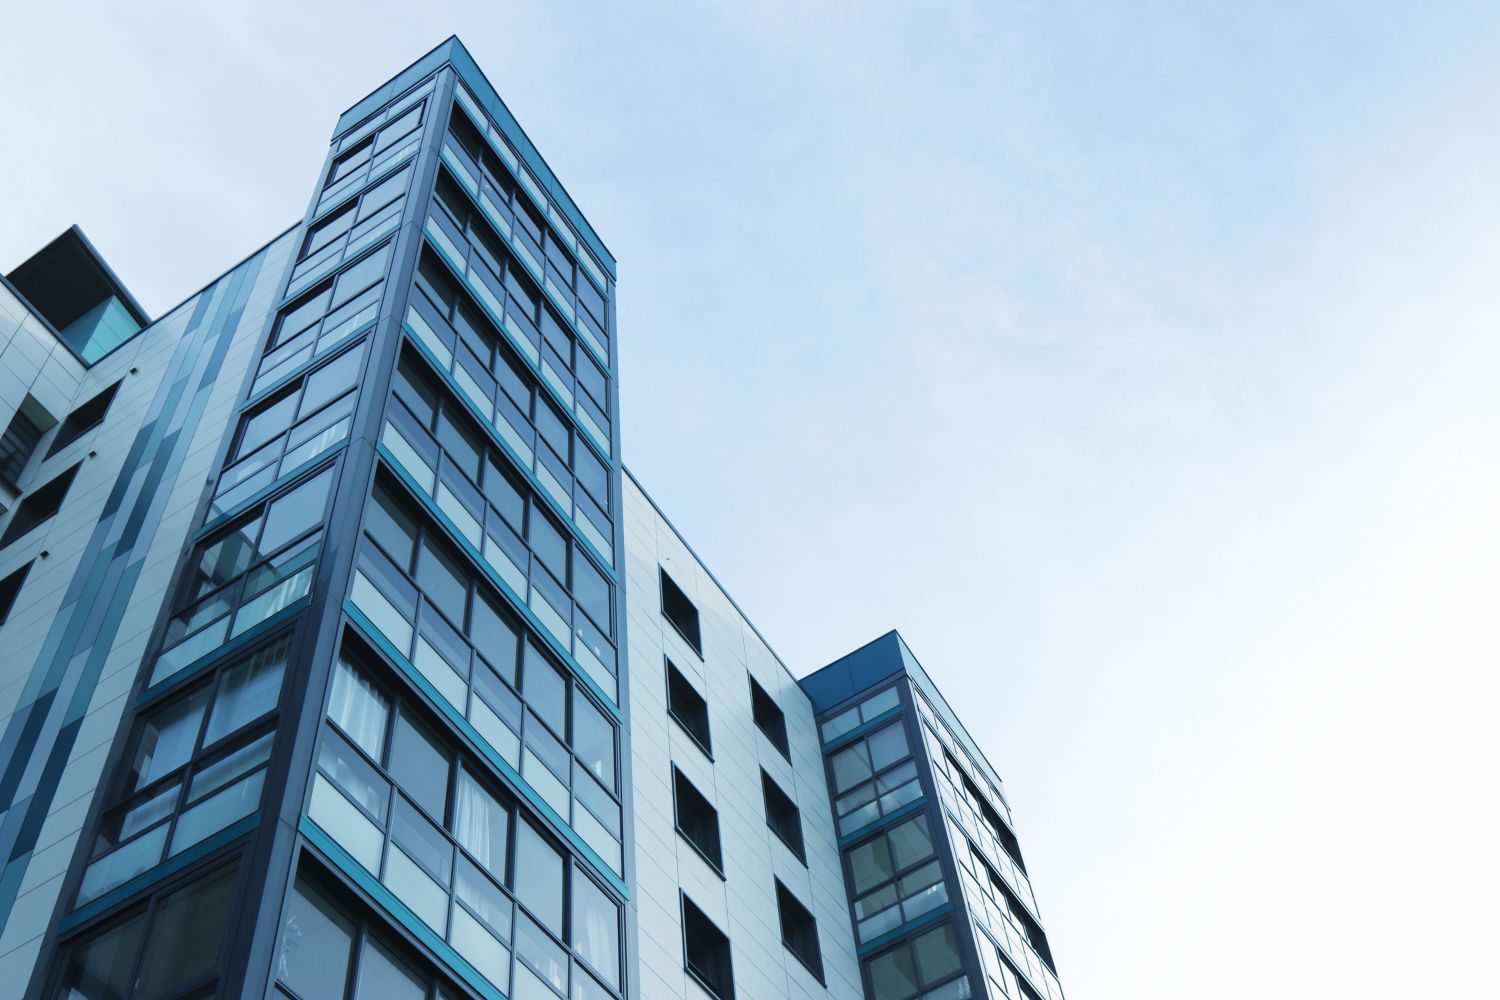
Use this space for project story, location, size, date, brief and the exact material decisions that make the studio credible.
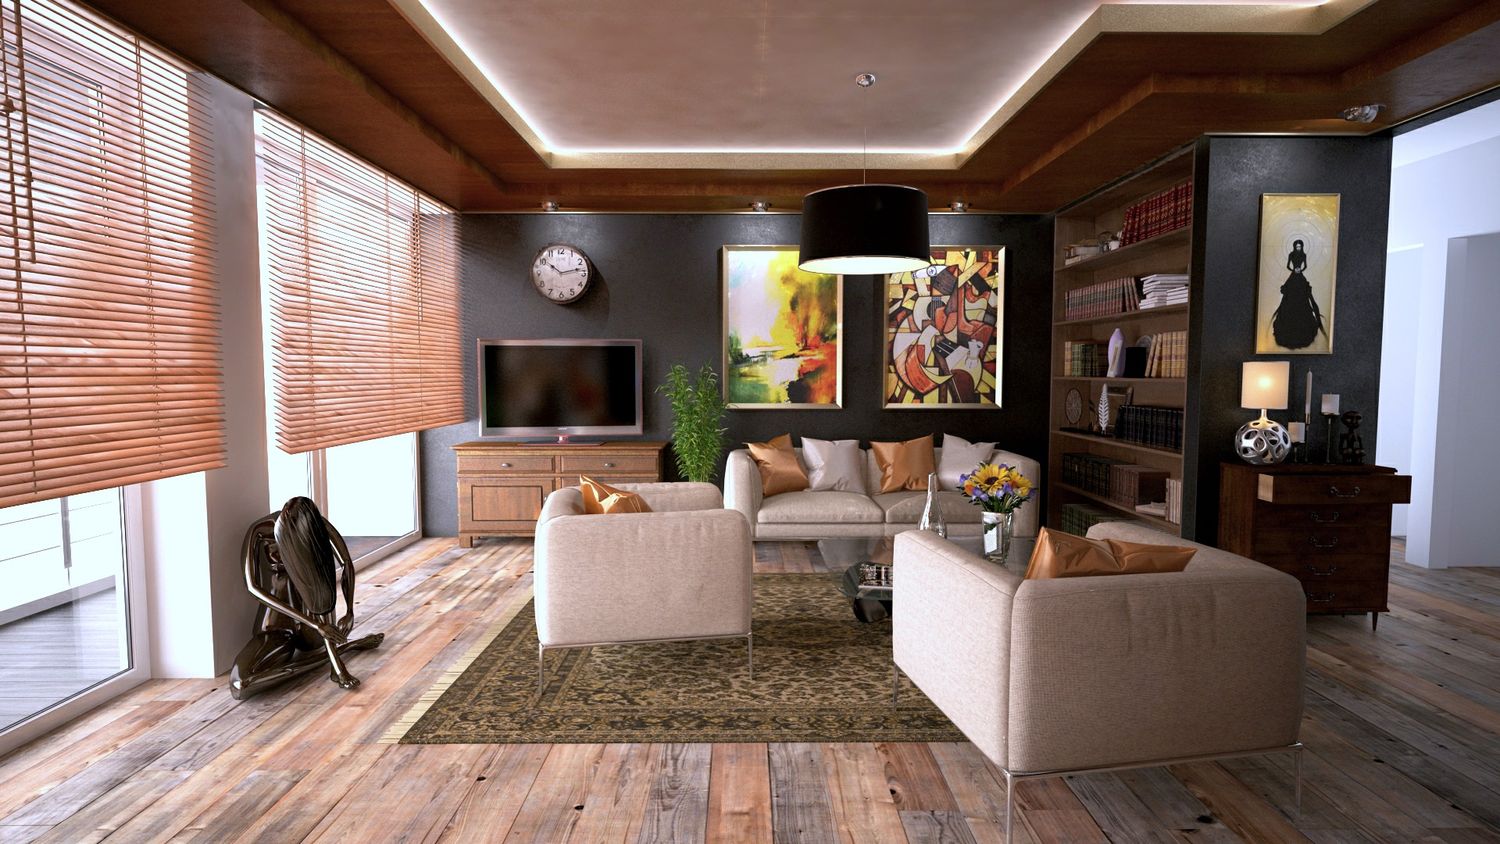
Use this space for project story, location, size, date, brief and the exact material decisions that make the studio credible.
A closer look at material decisions, spatial relationships and the details that shape each project.

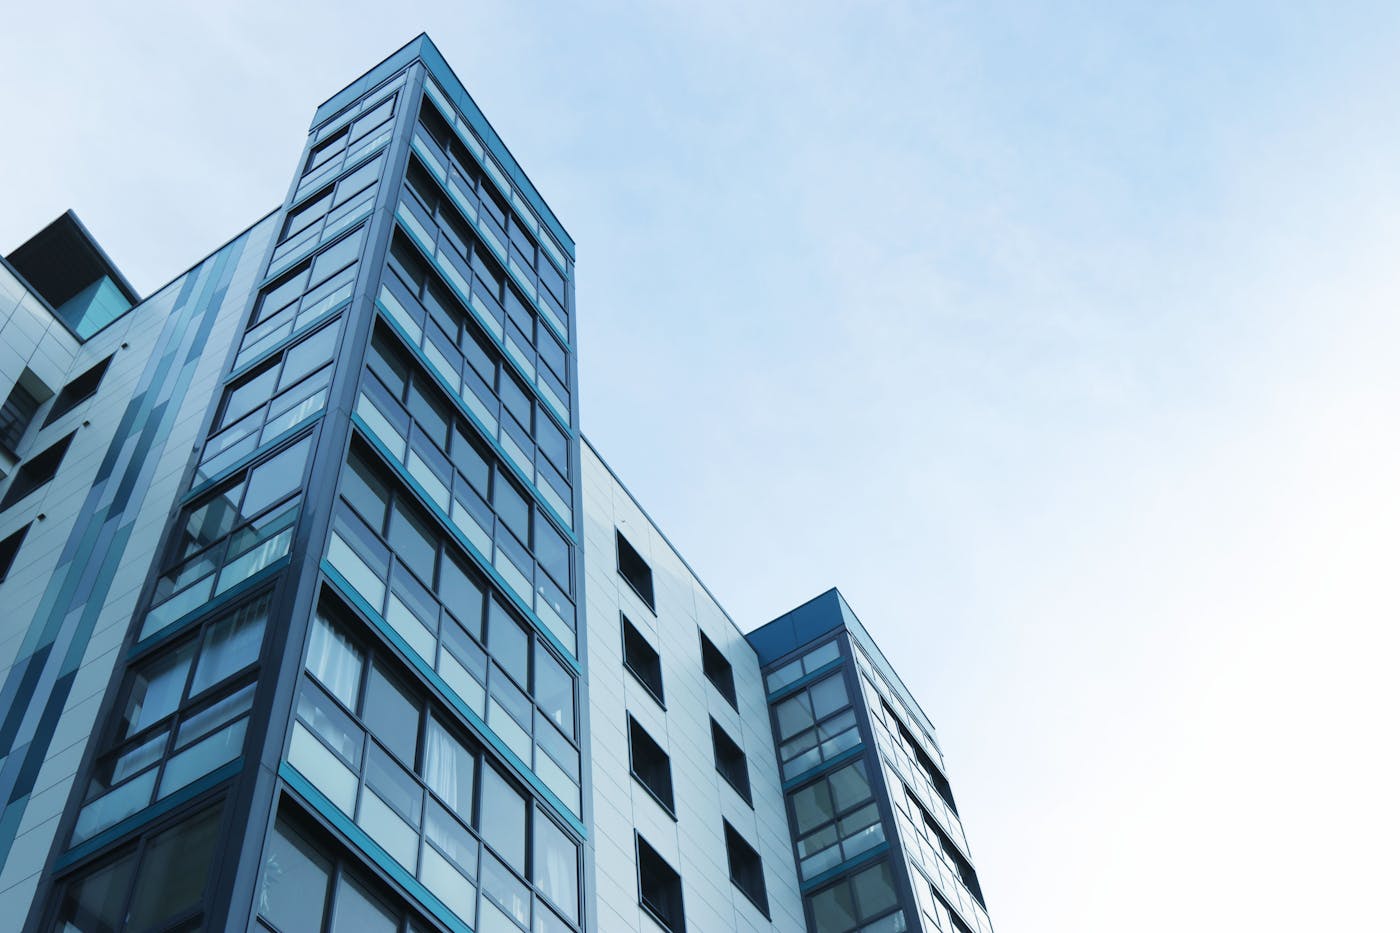
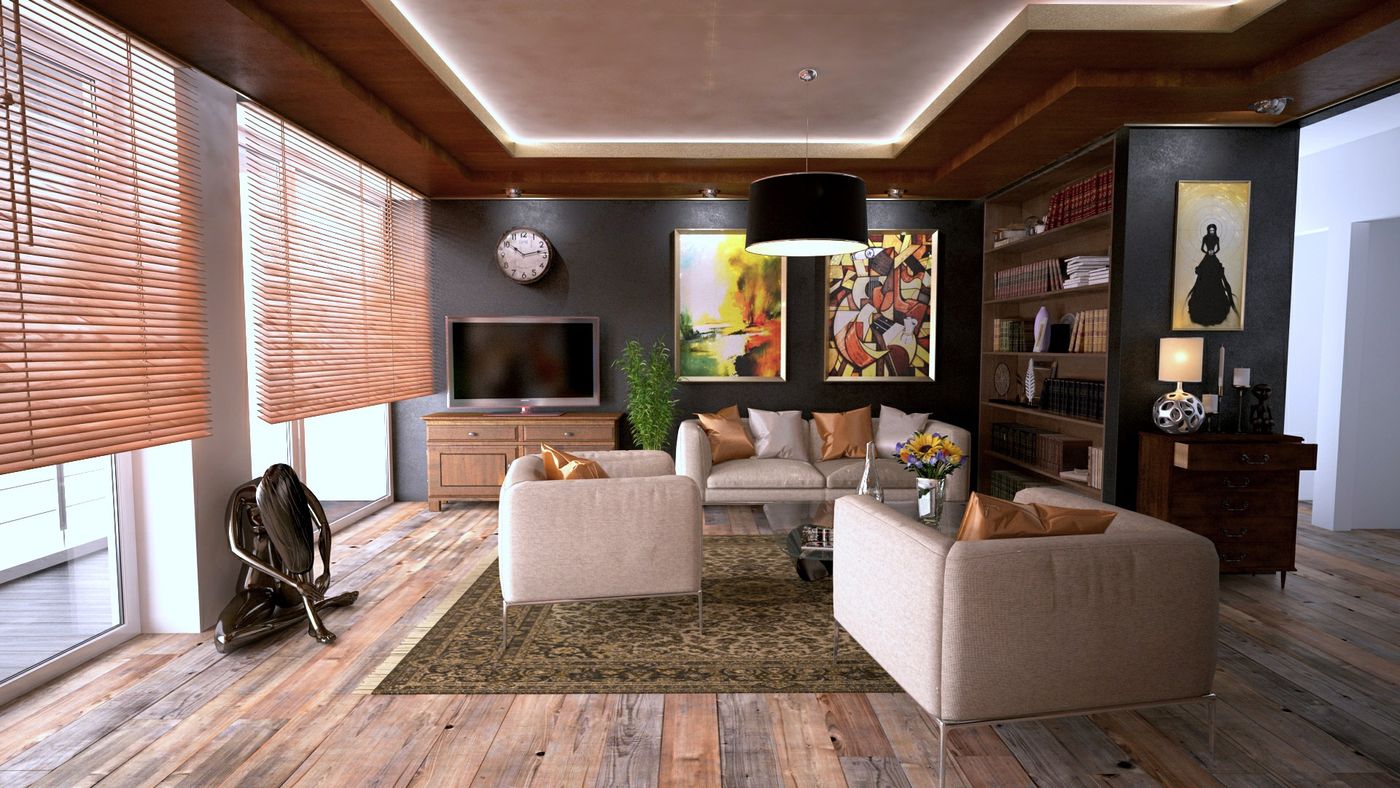
The projects page gets closer to architecture publishing: less portfolio grid, more authored reading.
Concrete shell, controlled light slots, and circulation described through section rather than hype language.
Mass, void and opening rhythm used as the main project story.
Brutalist material presence with a quieter publishing voice.
Cast structure, drawing logic and exhibition-like restraint now drive the whole site instead of a generic premium dark layout.