HOUSE DESIGN STUDIO
Plans that become places.
Houses organised around daily life, daylight and precise relationships between rooms.
Enter through the plan.
Click a room and the plan, project image, daylight and adjacency change together.
Selected room
Living
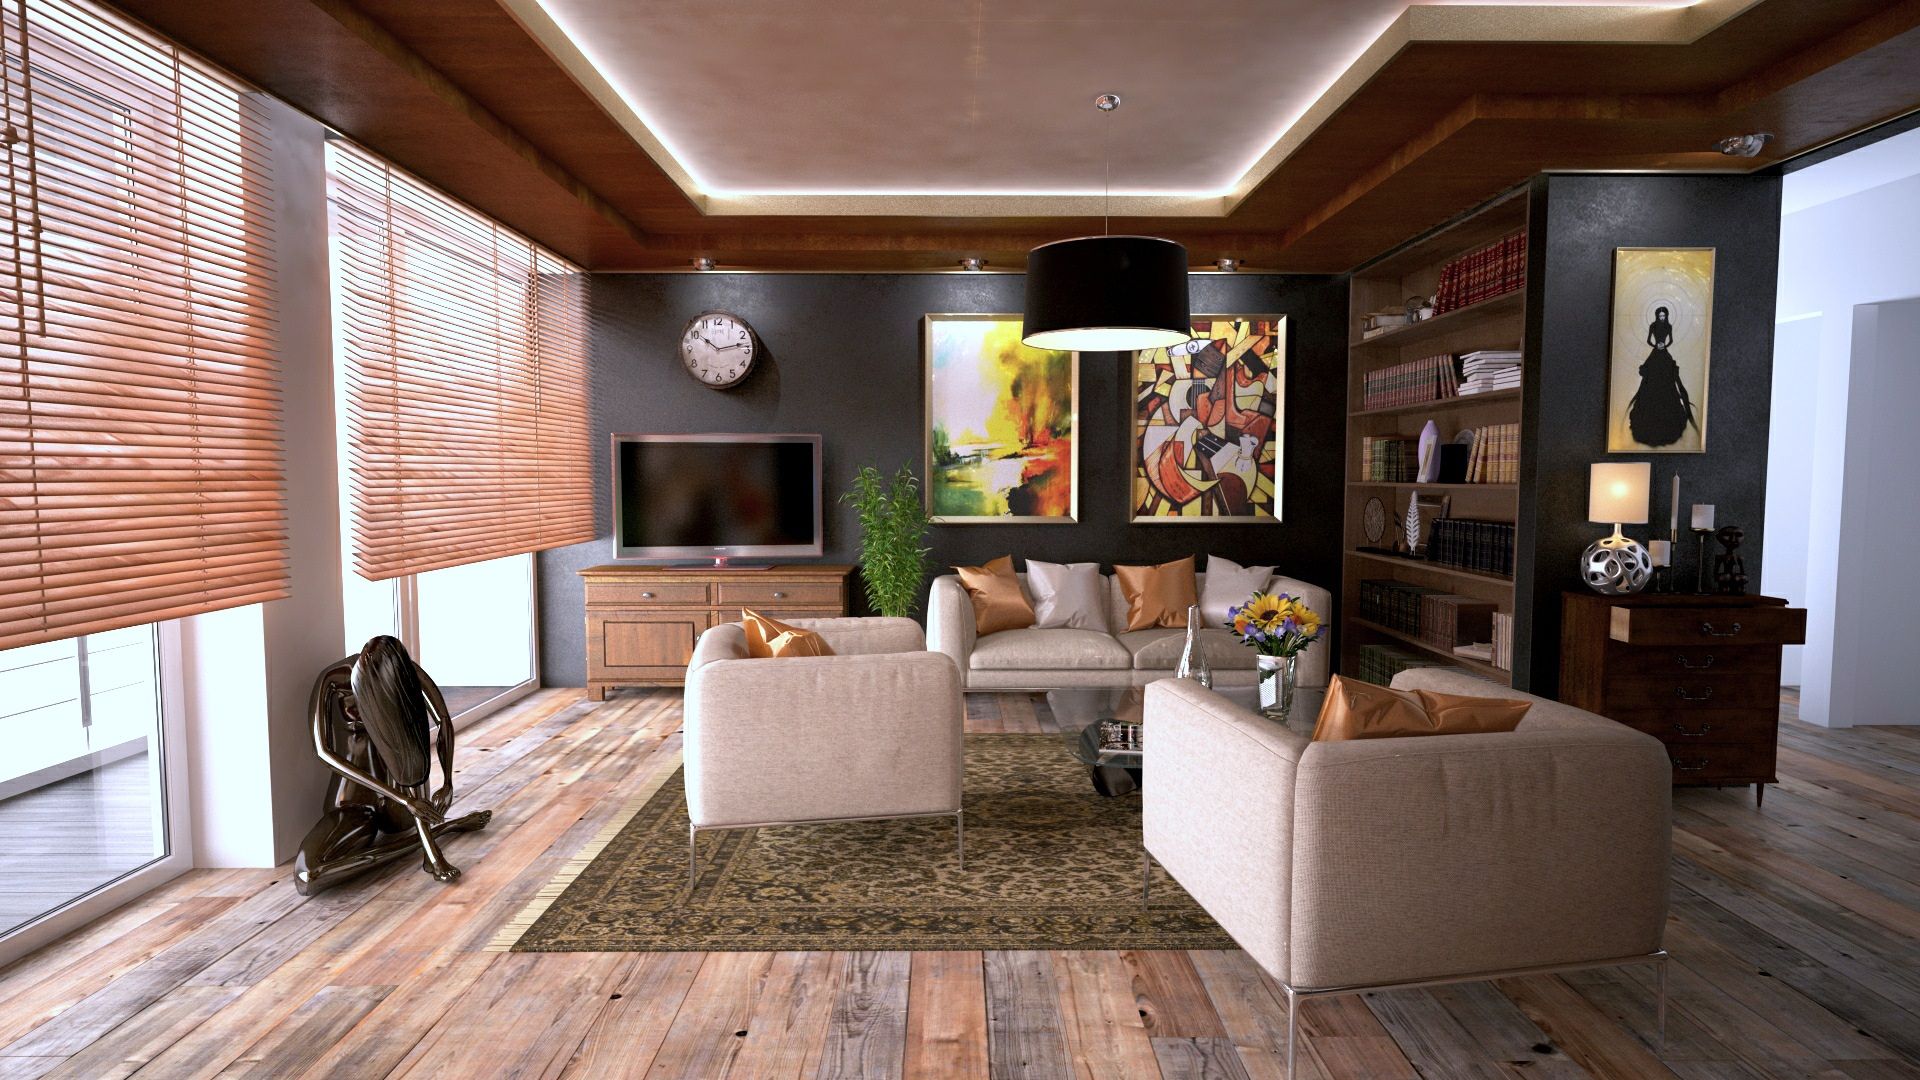
The social room sits on the garden edge, linking dining and terrace without becoming a circulation route.
41 m²South-westGarden / dining
Selected projects
A closer look at material decisions, spatial relationships and the details that shape each project.

METHOD
A clear design process.
Every project begins with context, constraints and a clear spatial idea, then develops through material, detail and delivery.
Start a projectThe house begins with the plan.
Daily routines, daylight and room adjacency are resolved in plan before the architecture becomes image.
HOUSE LOGIC
Room sequence, circulation and use are the sales language.
This should feel less like “nice houses” and more like a studio that genuinely thinks through domestic planning.
ApproachPlan-first
ModeTechnical
ReadingSpatial
TonePrecise