Floorplan Explorer
The plan is the navigation.
Choose a room directly on the house. The plan, project image, adjacency and daylight logic react together.
N ↑
6.8 m
4.2 m
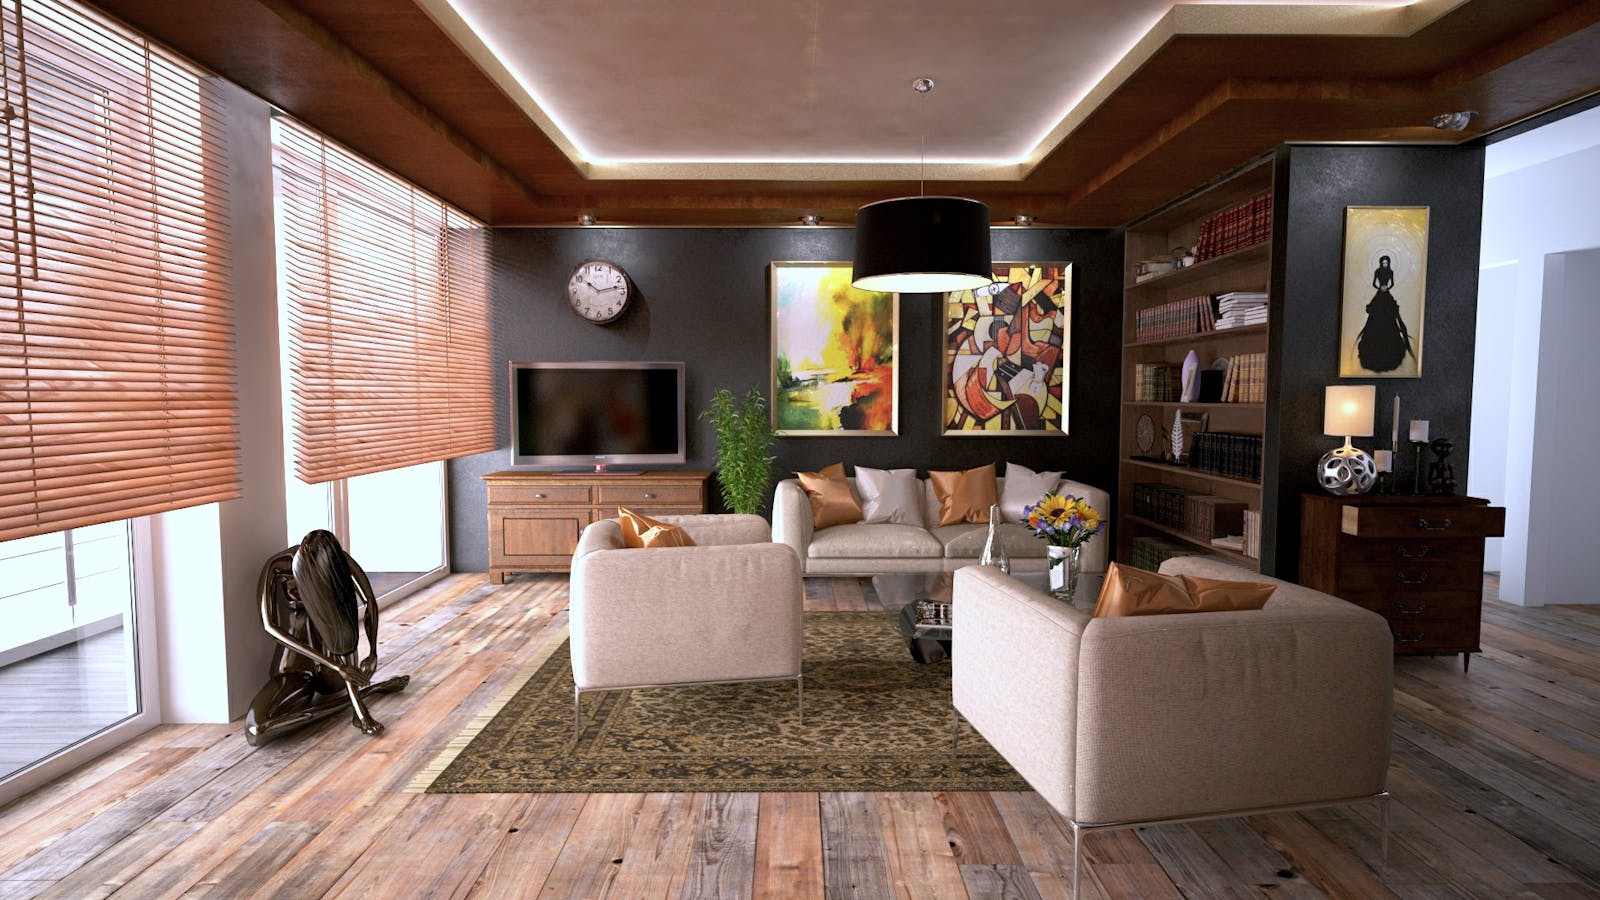
Selected room
Living
The social room sits on the garden edge, linking dining, exterior terrace and the circulation spine without becoming a corridor.
Area41 m²
LightSouth-west
AdjacencyGarden / dining